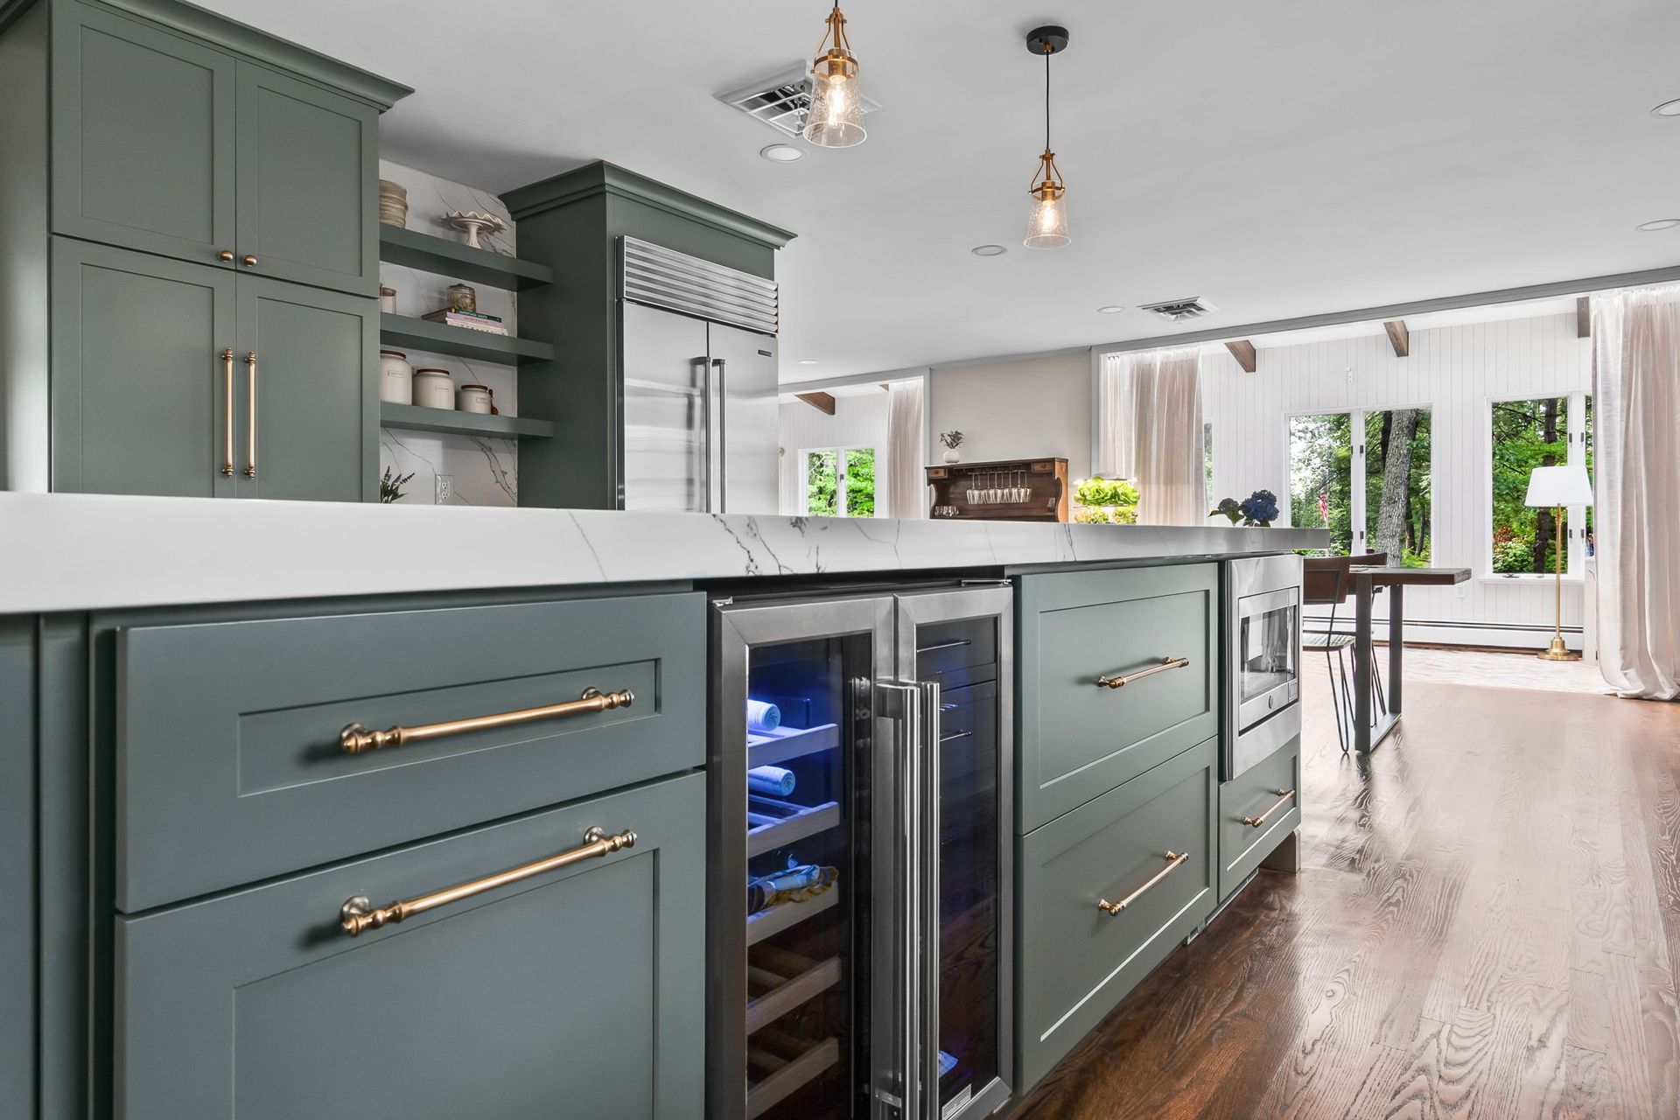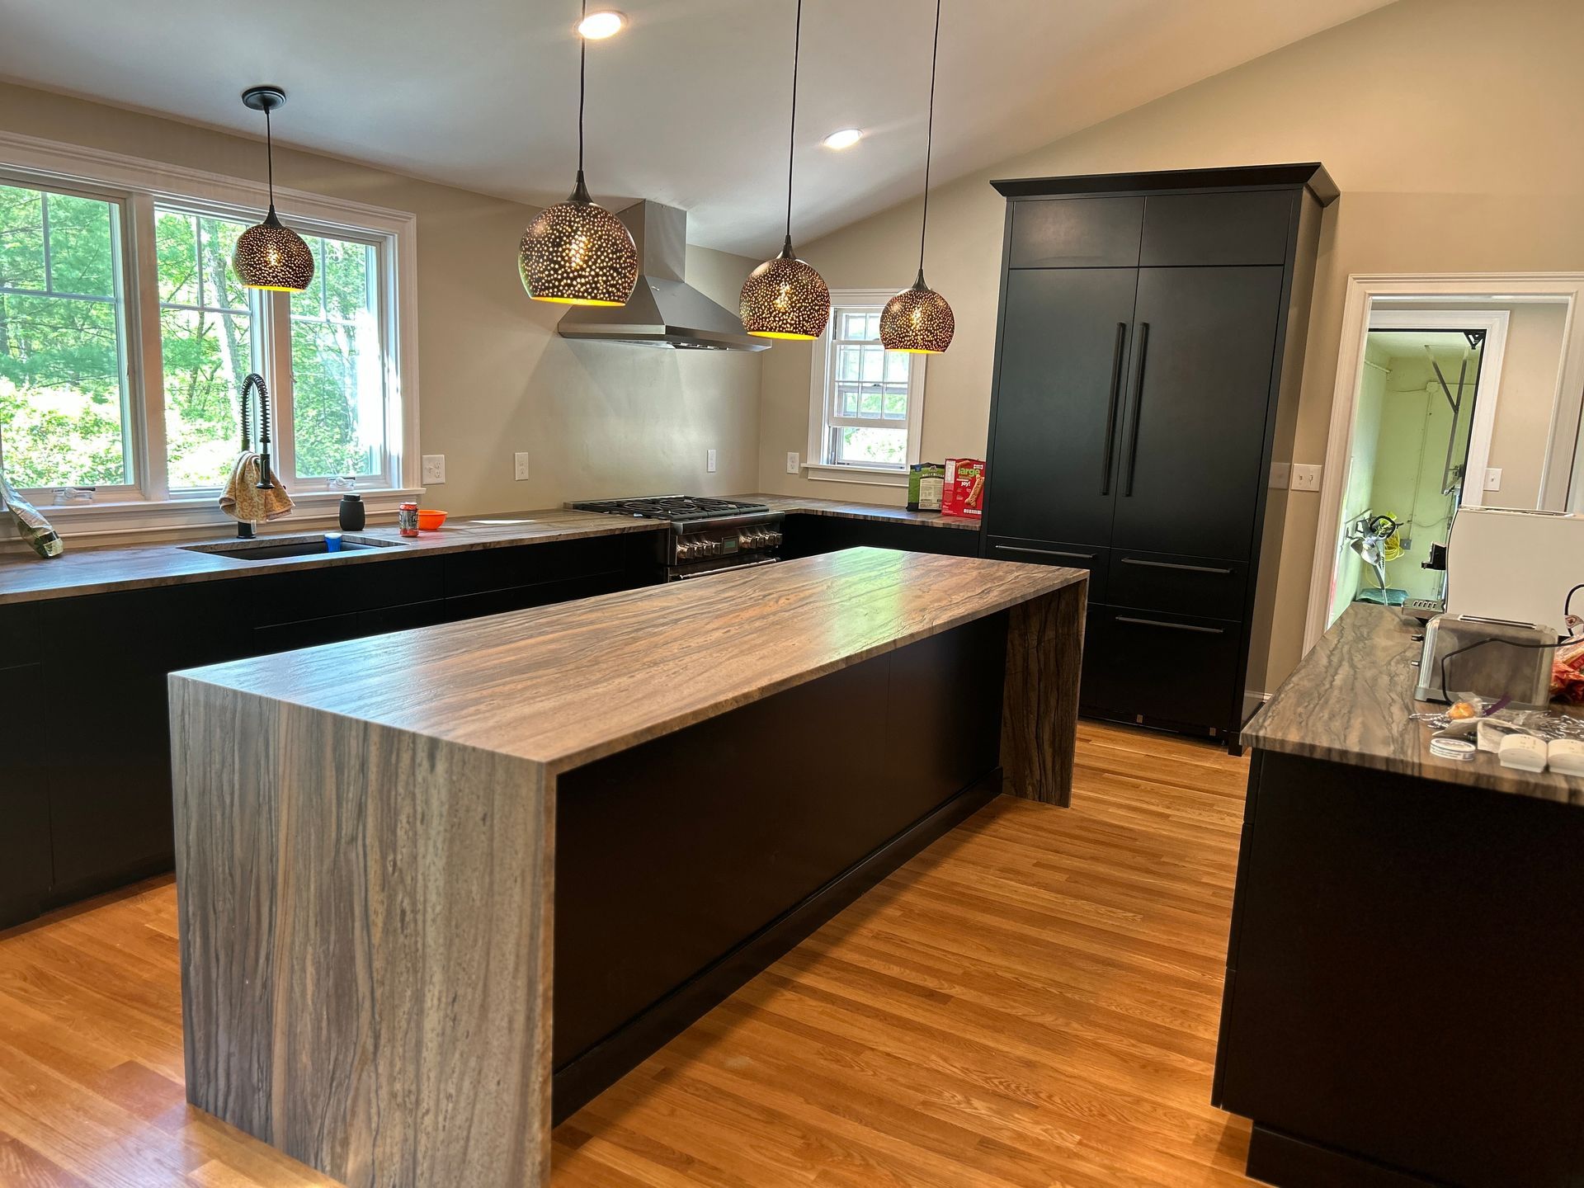
An Open-Concept Kitchen Renovation in Melrose, MA
How One Wall Changed This Whole Melrose Home
We just wrapped up a
kitchen renovation here in Melrose, and this one is worth showing off. The homeowners had the same problem a lot of older homes in this area have: a kitchen closed off from the dining room, and nobody in one room could talk to anybody in the other.
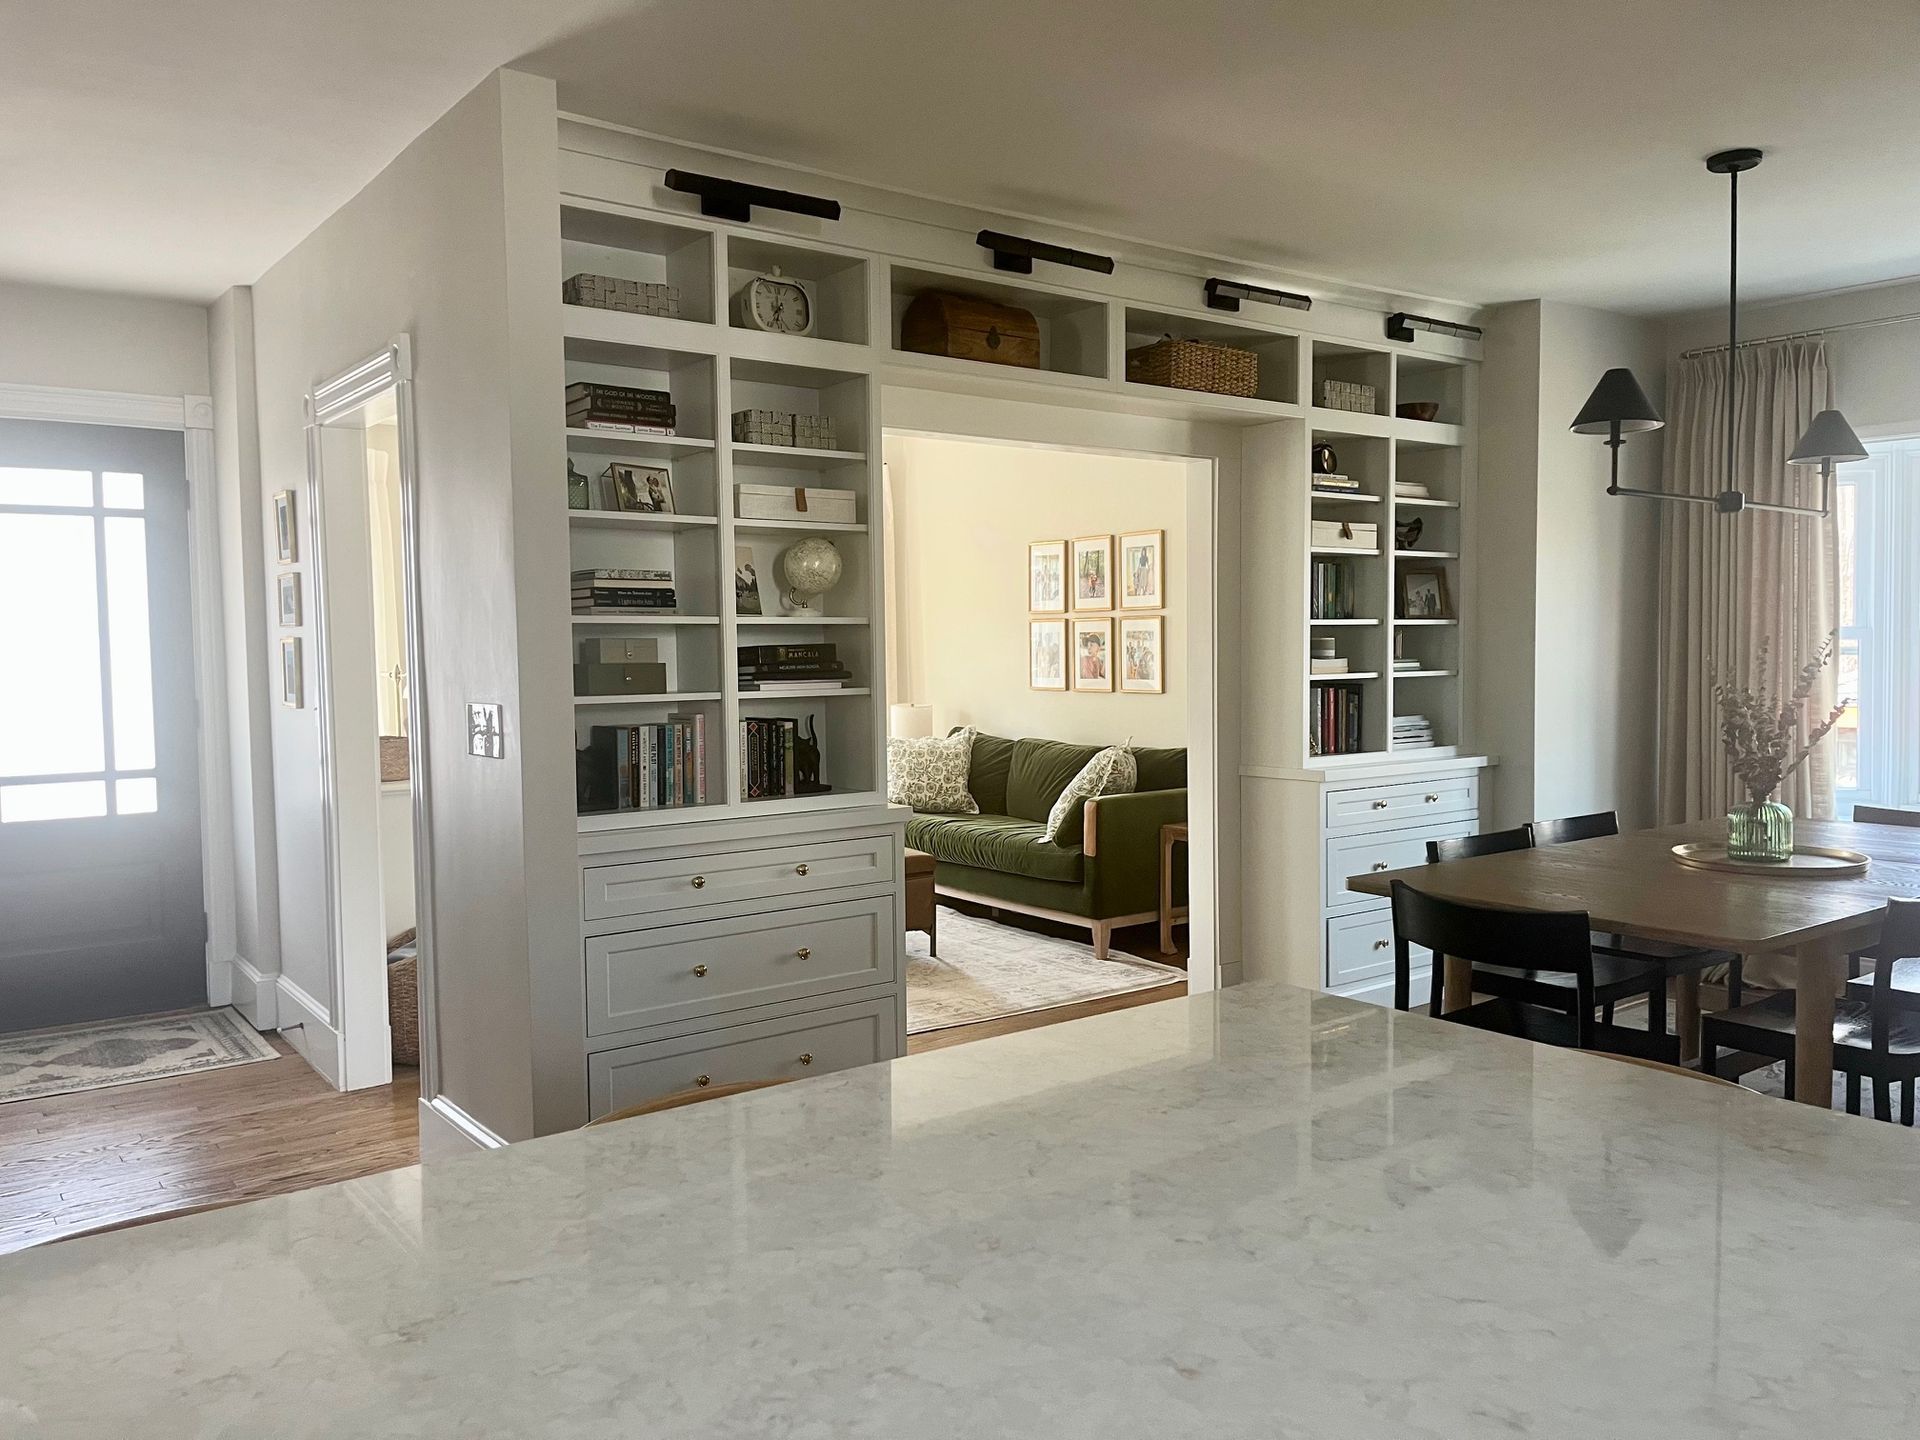
Taking Down the Wall
The first big move was removing the wall between the kitchen and dining room. That one change did most of the heavy lifting. Light travels through the whole space now, and whoever is cooking is part of the conversation instead of stuck around the corner. If you have ever hosted a holiday in a closed-off kitchen, you know exactly what that wall was costing them.
The Cabinetry
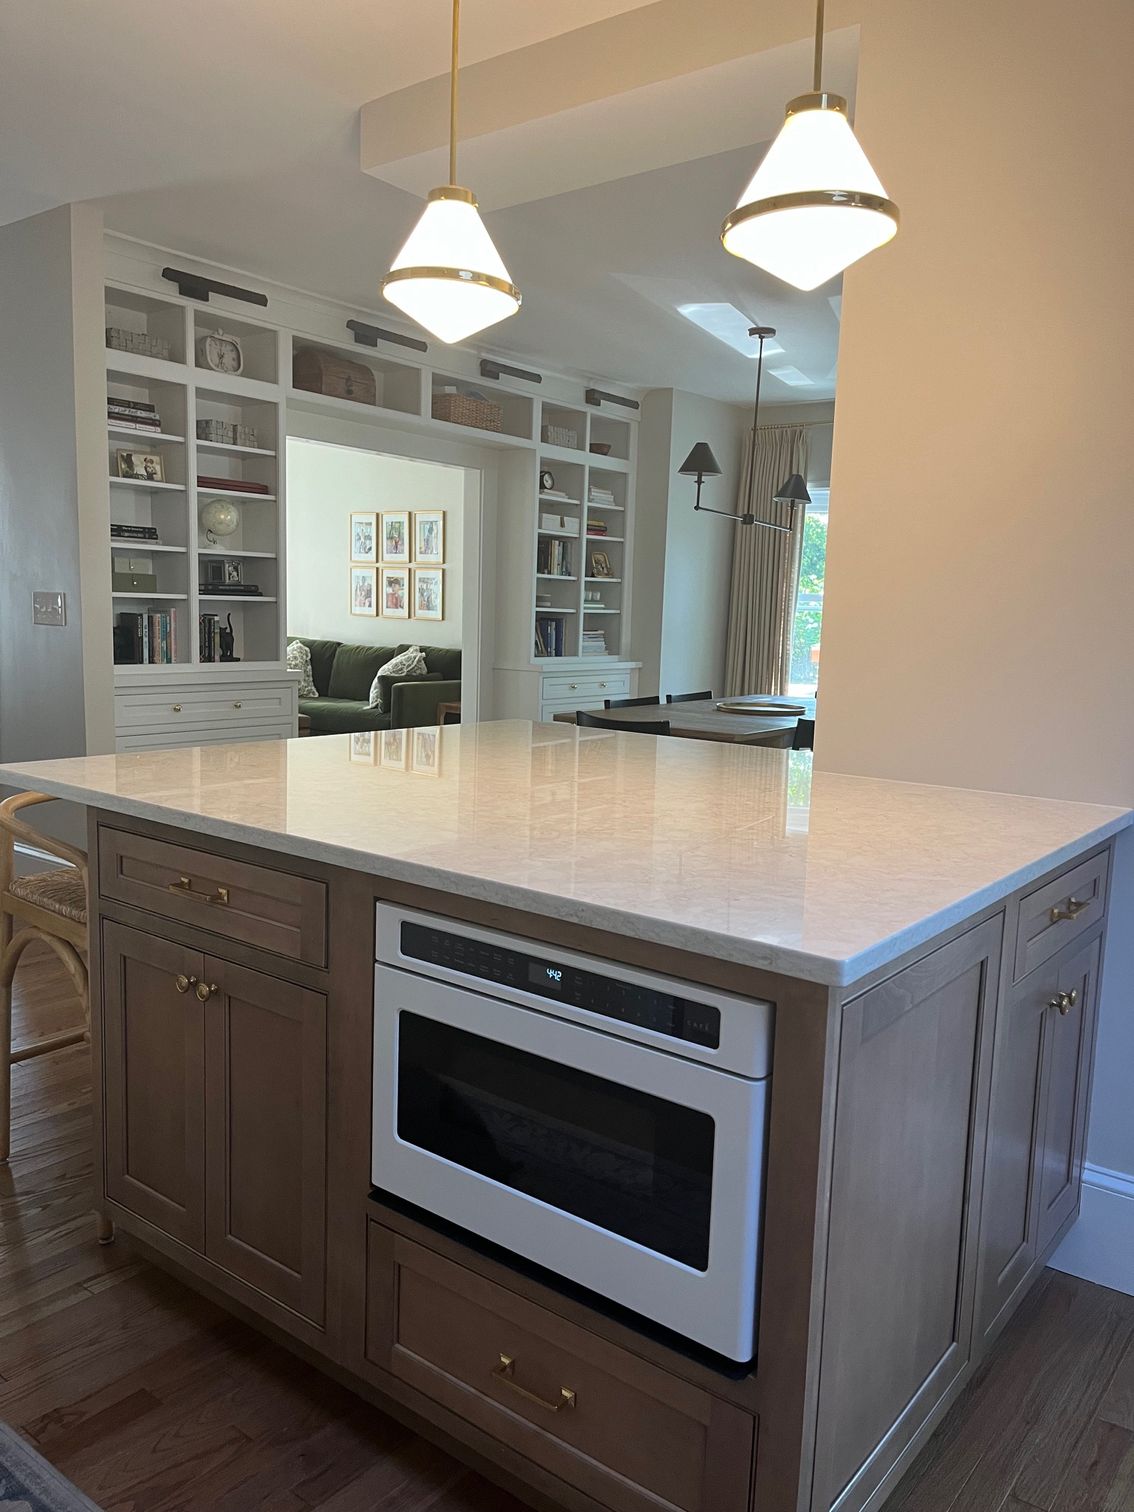
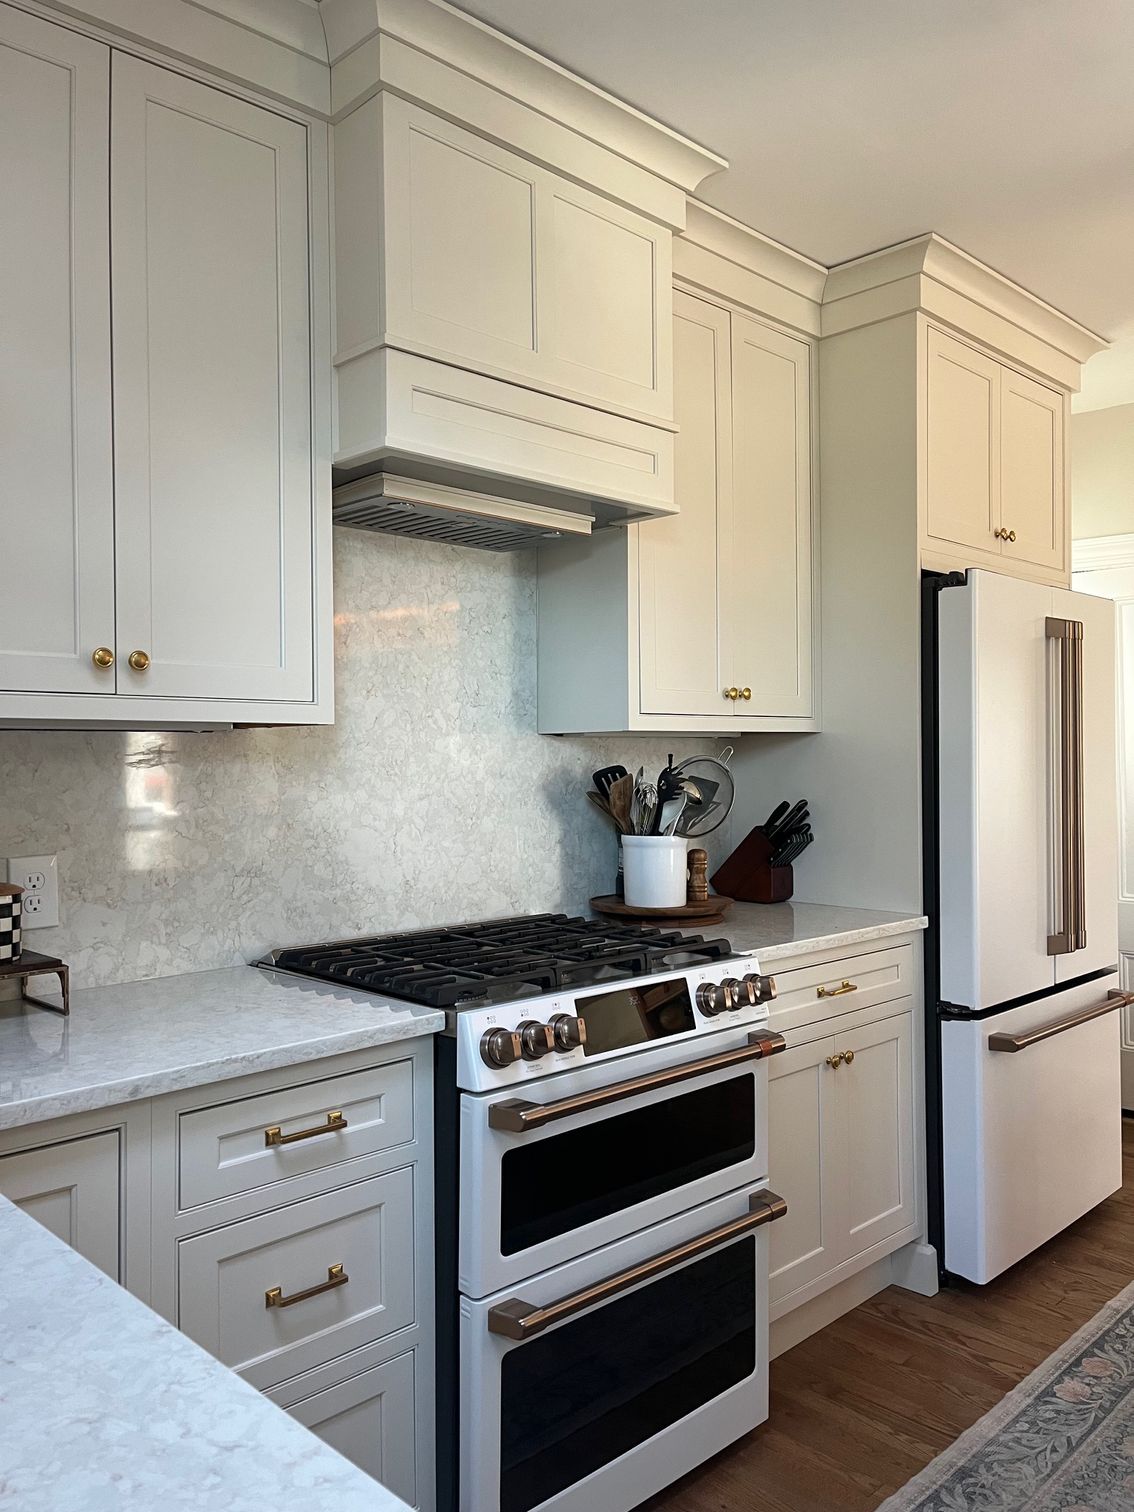
For cabinets, we went with Decora in the Prescott Beaded Inset door style. The perimeter cabinets are painted in Chantille, a clean white that will not feel dated in ten years. The peninsula got a Gunny stain, which is a deep, warm brown that gives the room a focal point. Two-tone kitchens can go wrong when the finishes fight each other. These two work because the white does the background job and the stained peninsula does the talking.
Countertops and Backsplash
The counters are Viatera Quartz in Clarino with a polished finish, and we ran the same material up the wall as a full backsplash. One material, one clean look, no grout lines to scrub. Quartz holds up to daily use, which matters more than anything else in a kitchen that actually gets cooked in.
The Built-In Bookcase
The detail people notice first is the custom built-in bookcase framing the passage into the living room. We built it from the same Decora cabinetry in the same Chantille paint, so it reads as part of the architecture rather than a piece of furniture pushed against a wall. There are drawers down low for storage and open shelves up top for books and the things the family actually wants to look at.
The Mudroom Got the Same Treatment
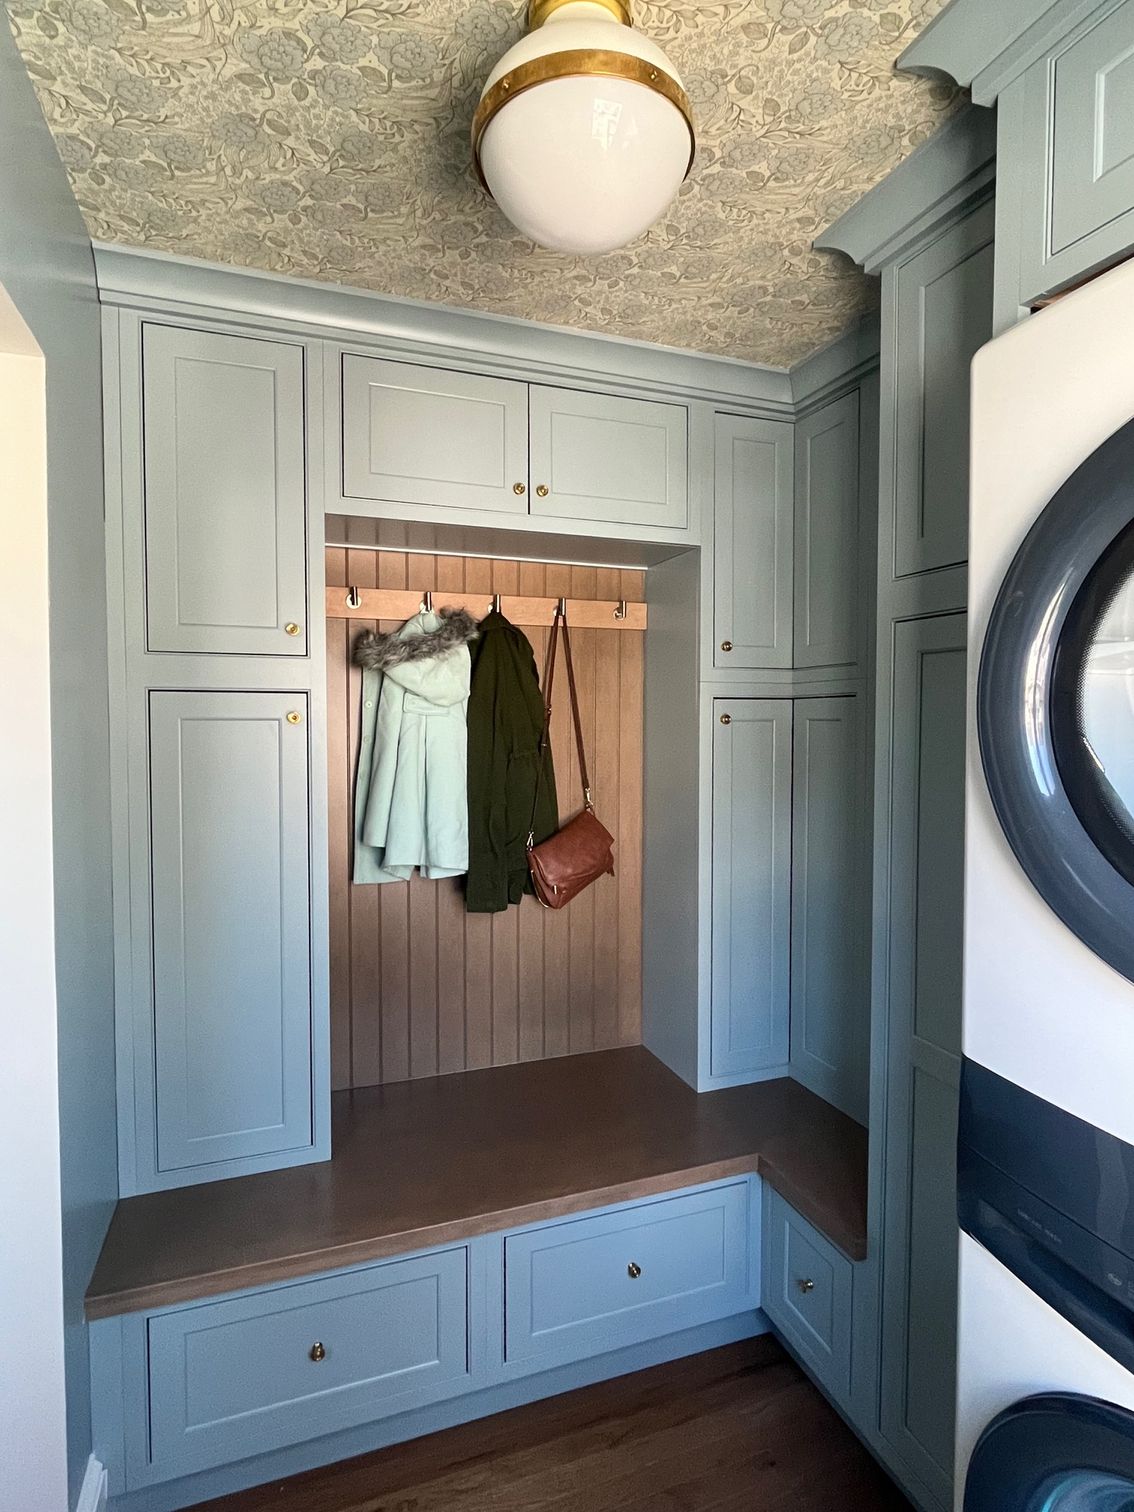
The project kept going into the mudroom. Same Prescott Beaded Inset cabinetry, but in a finish called Interesting Aqua with a wood top to match. There is a built-in bench, dedicated storage for coats and gear, and a stackable washer and dryer tucked in. It went from the room you rush through to a spot that actually earns its square footage.
What This Project Shows
No two of these renovations are the same because no two families use their homes the same way. This one came down to opening up the space, picking finishes that work together, and building storage where the family needed it. Nick and Marcy of Bravo Kitchens designed the project, and the result is a home that flows instead of a set of disconnected rooms.
Thinking about your own
kitchen? Call Bravo Kitchens in Melrose at
(781) 662-7080 and set up a consultation. We will walk through what is possible in your space.
Planning your own project? Start with these
5 kitchen remodeling decisions that matter most in a Melrose home.
You might also like